


Professional restoration of design documentation
Modern reverse engineering technologies make it possible to accurately recreate part parameters, ensuring full compliance with the original characteristics.
Reverse engineering for various industries
Accurate scanning and analysis of part geometry makes it possible to restore lost documentation and technological parameters of products.

Technological details of the product
We restore design documentation of any complexity with a guarantee of measurement accuracy.
Technological details of the product
We restore design documentation of any complexity with a guarantee of measurement accuracy.
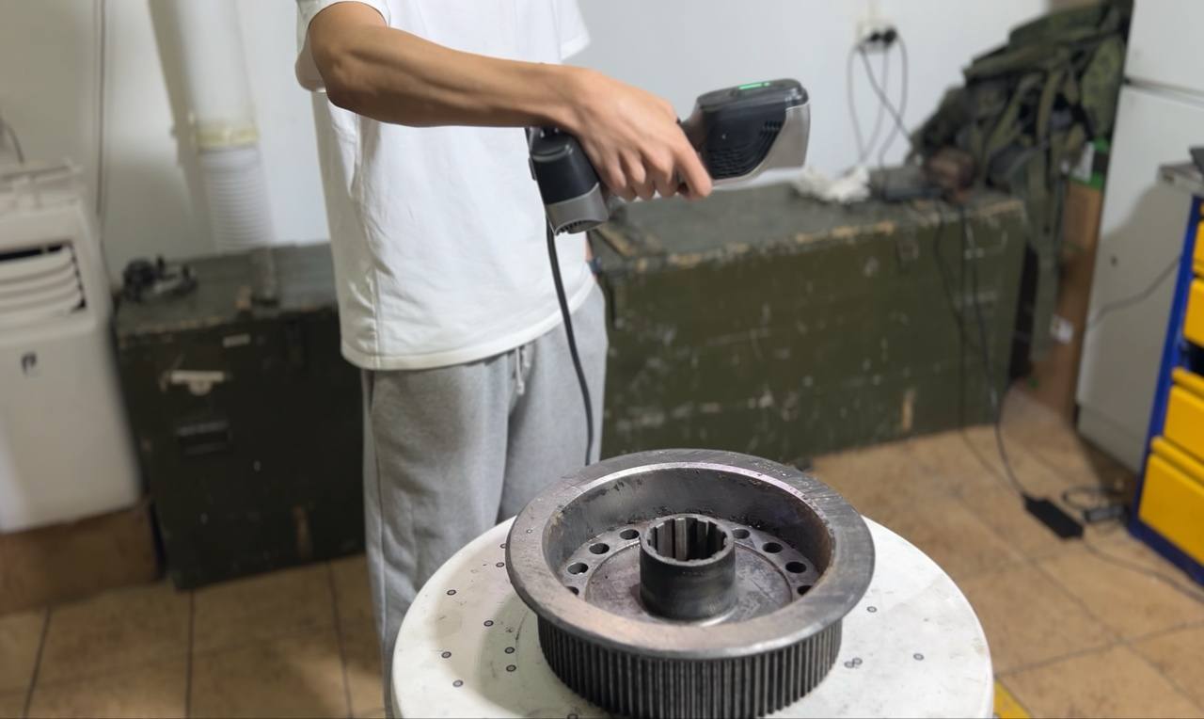
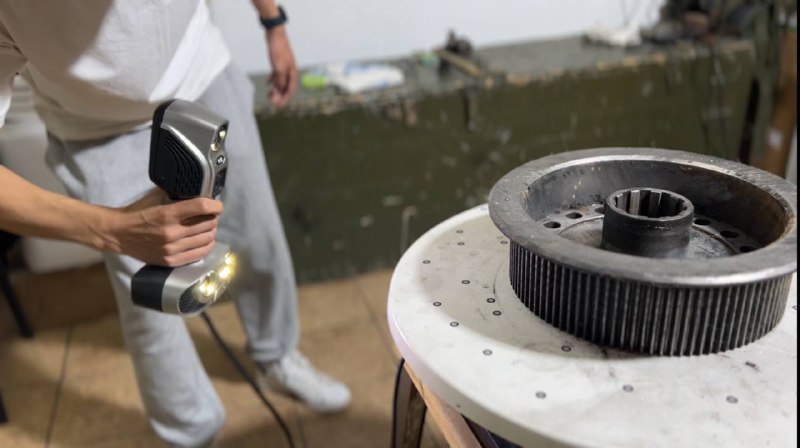
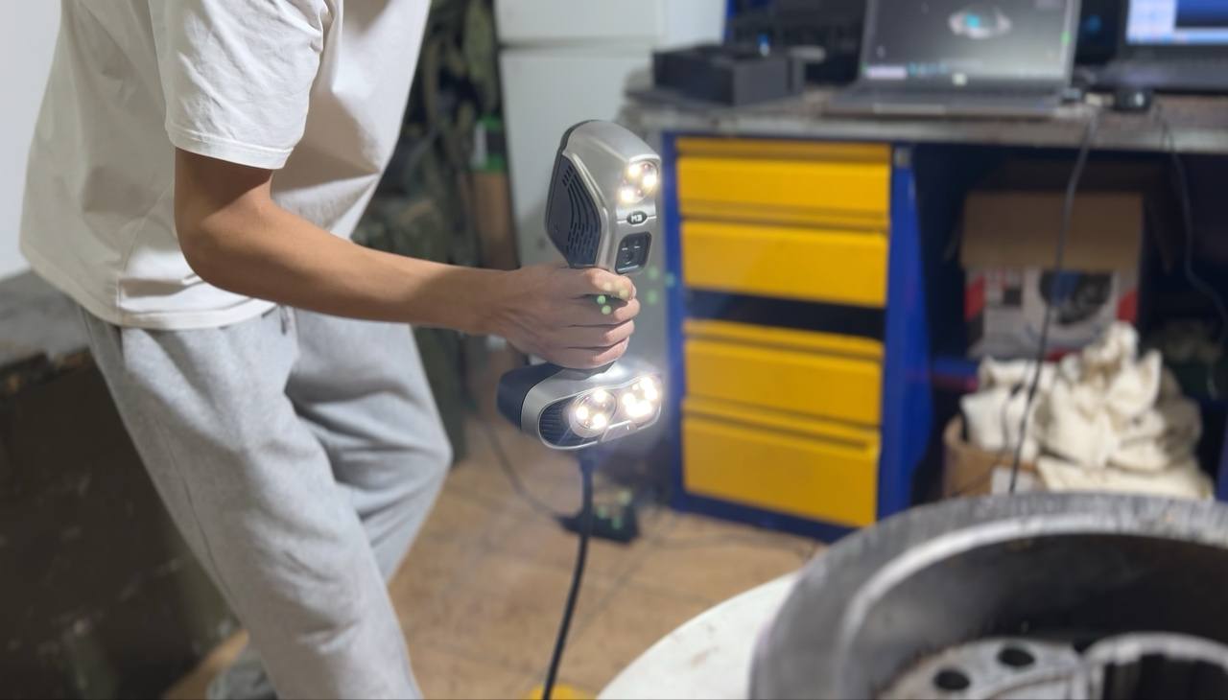
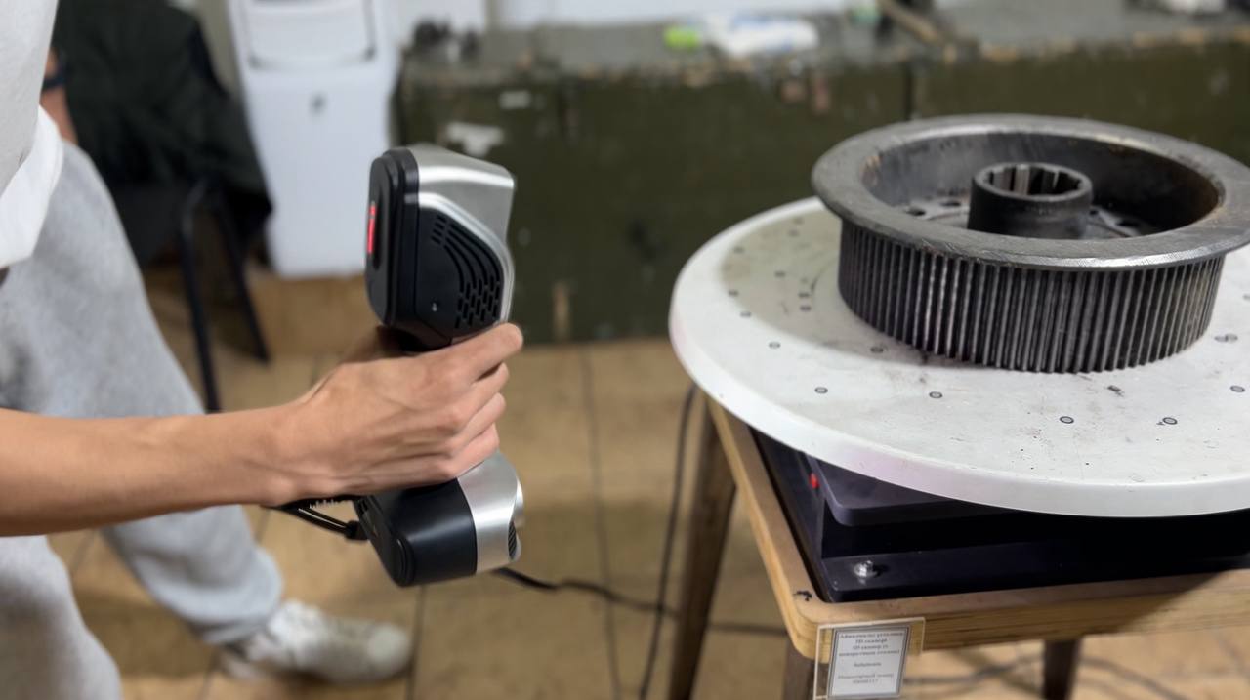
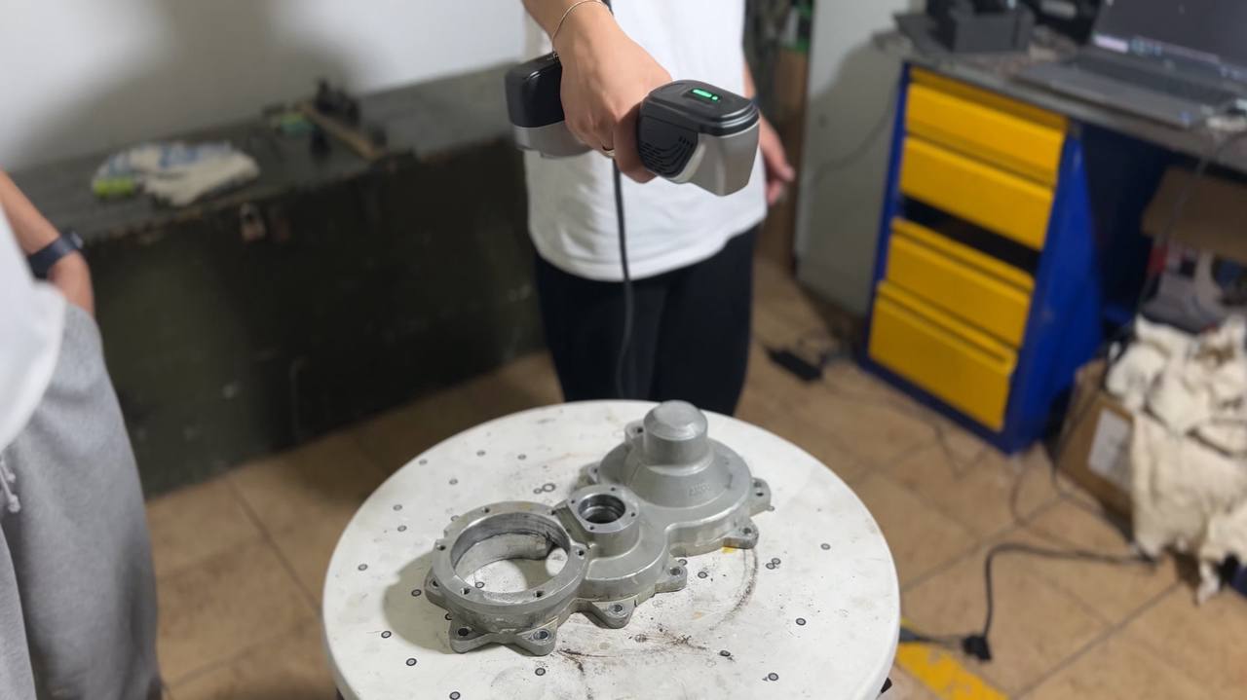
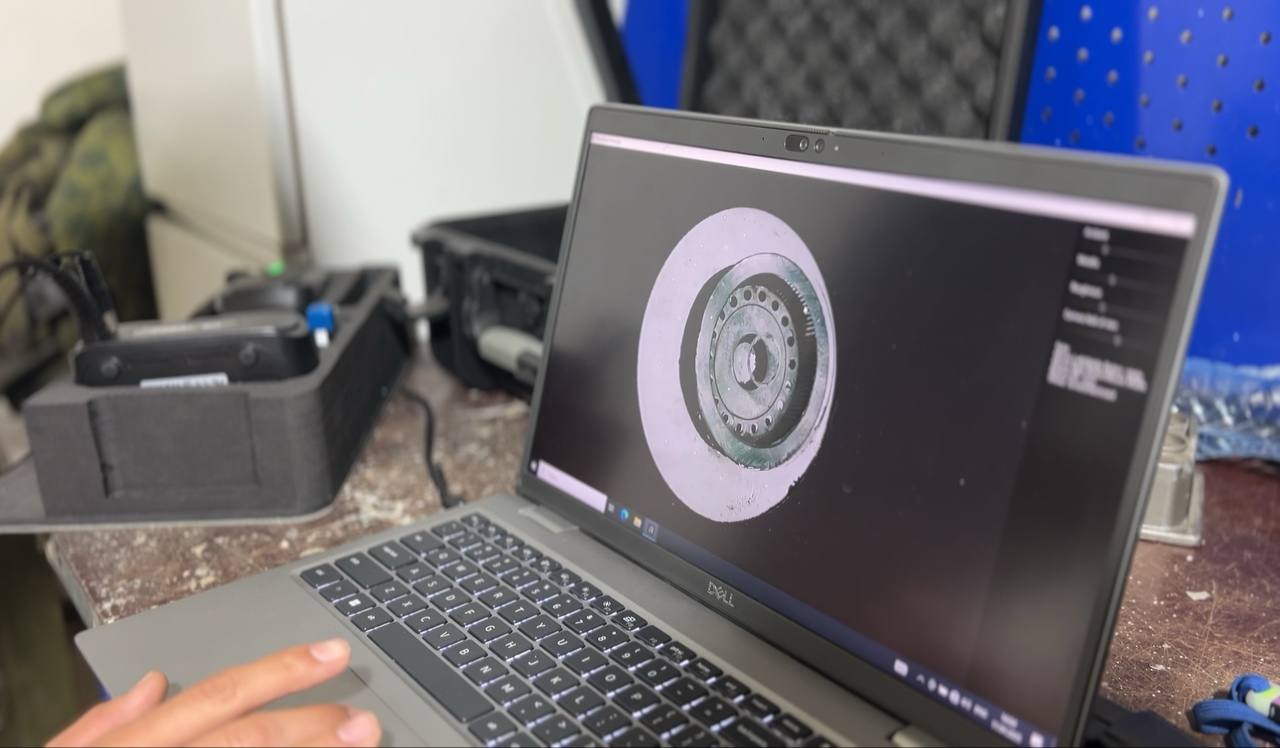
Reverse engineering is the process of accurately recreating digital models and technical documentation of existing products without the original drawings. The technology is used to analyze designs, modernize and reproduce parts of various complexity. The process includes 3D scanning of the object, processing the obtained data in specialized software and creating a complete set of design documentation. Modern equipment is used: laser scanners with an accuracy of up to 0.01 mm, coordinate measuring machines and point cloud processing stations.
The technology is in demand for restoring obsolete equipment, analyzing competitors' products, creating compatible spare parts and modernizing production lines. Key capabilities: digitizing the geometry of parts of any complexity; reconstructing lost technical documentation; identifying hidden design defects; adapting products to new production processes; preparing models for additive manufacturing. Work with metals, plastics, composite materials and rubber technical products is supported.
Key advantages of the method: a significant reduction in the development time of analogues; savings of up to 40% of costs compared with traditional design; the ability to accurately reproduce worn parts; identification of hidden design features; creation of optimized versions of the original products. The use of modern data processing algorithms ensures geometry reconstruction accuracy of up to 0.05 mm on complex surfaces.
The process includes the following stages: preliminary analysis of the object; high-resolution 3D scanning; point cloud processing and creation of a polygonal model; conversion into a parametric CAD model; geometry verification; preparation of production documentation. Results are provided in STEP, IGES and Parasolid formats with the possibility of adaptation to specific CAD/CAM/CAE systems. All work is performed in compliance with intellectual property norms and may be accompanied by patent research. Project timelines depend on the complexity of the object and start from 3 working days.